For Sale
1 20038 70 AVENUE
Langley, British Columbia V2Y0B4
$839,000
4 Beds · 4 Baths · 4 Parking · Single Family
Updated 2026-08-31 19:11:52+00
Status
For Sale
Bedrooms
4
Bathrooms
4
Interior Size
1684 sqft
Parking
4
MLS®
R3159571
Property Overview
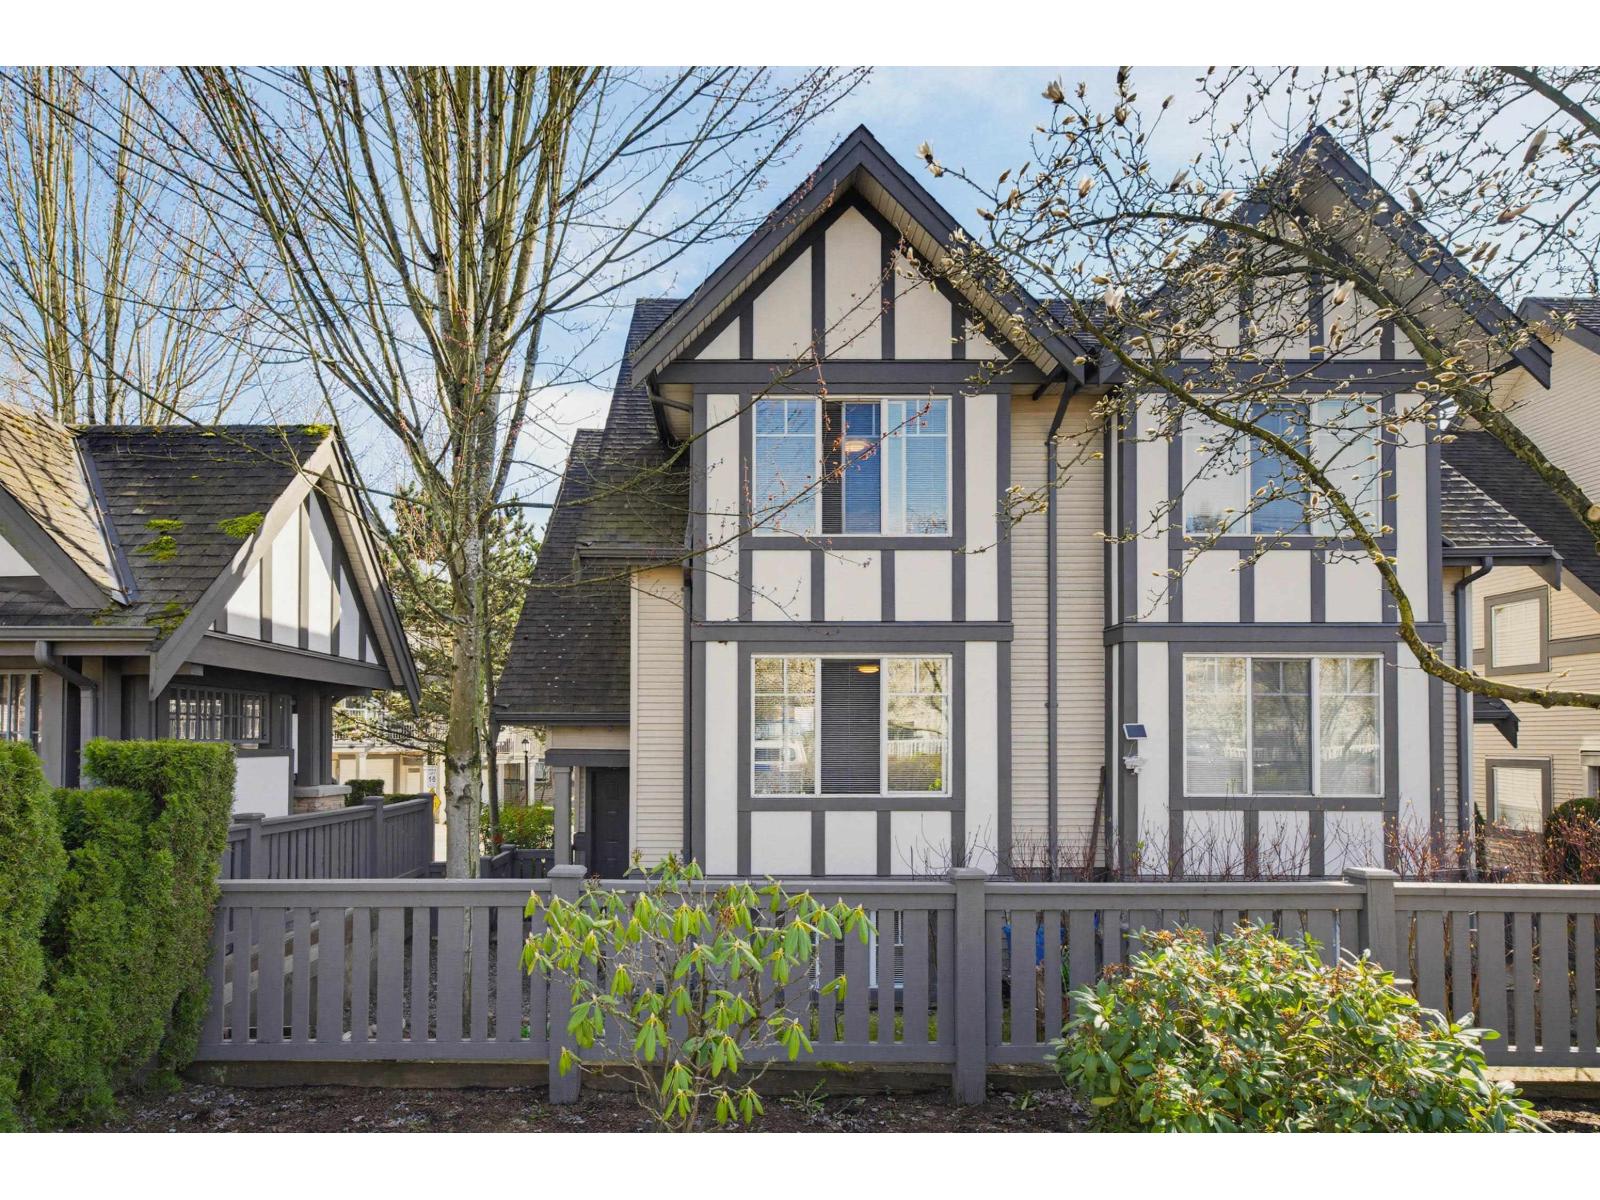
1,684 sq ft, 4 bedrooms, 3.5 bathrooms, END UNIT town home from WILLOUGBY HEIGHTS, Langley. Home offers 3 bedrooms on upper floor, +4th bedroom with large window and full bathroom on garage floor. The bright south-facing kitchen features granite countertops, stainless steel appliances, creating a cozy area for both cooking and entertaining. A large balcony enhances the home's outdoor living space. The side by side, double garage and double driveway provide parking for up to 4 cars. Mature trees provide the most privacy. Pets allowed with NO restrictions; rental allowed. Minutes driving to COSTCO,Superstore,Willowbrook Shopping Center. Close to all levels of schools: most popular high school in Langley: R E Mountain, the only school in Langley offers International Baccalaureate Program. (id:67197)
Key Facts
- Price
- $839,000
- Property Type
- Single Family
- Transaction Type
- For sale
- Bedrooms
- 4
- Bathrooms
- 4
- Parking
- 4
- MLS® Number
- R3159571
- Interior Size
- 1684 sqft
- Ownership Type
- Strata
Location
1 20038 70 AVENUE, Langley, British Columbia V2Y0B4
Open MapBuilding Details
- Building Type
- Row / Townhouse
- Architectural Style
- 3 Level
- Construction Style
- Attached
- Bathrooms
- 4
- Basement
- Full (Finished)
- Basement Development
- Finished
- Fireplace
- Yes
- Fireplaces
- 1
- Heating Fuel
- Electric
- Heating
- Baseboard heaters
- Interior Size
- 1684 sqft
- Water
- Municipal water
Land Details
- Acreage
- No
- Sewer
- Sanitary sewer
Property Features
- Pets Allowed With Restrictions
Ownership Information
- Ownership Type
- Strata
Maintenance Information
- Maintenance Fee
- 419.00
- Payment Unit
- Monthly
Parking & Utilities
Utilities
- Electricity - Available
- Water - Available
Agent / Brokerage Contact
Listing Representation
Royal LePage - Wolstencroft
View REALTOR.ca sourceListing Agent
Nicole Nong
Personal Real Estate Corporation
Listing Office
Royal LePage - Wolstencroft
Book a Showing
Send a note from this page and we will reply about this property.