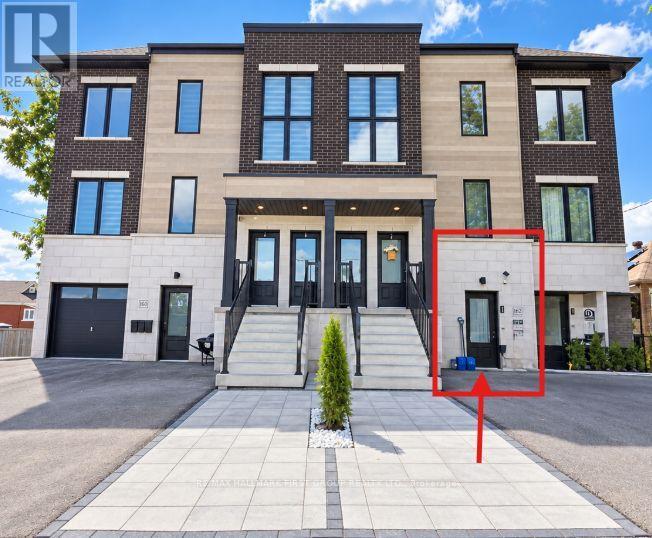
For Rent
1 - 182 PRINCE STREET
Oshawa (O'Neill), Ontario L1G4E6
Contact for pricing
2 Beds · 1 Bath · 1 Parking · Single Family
Updated 2026-09-10 18:55:43+00
Status
For Rent
Bedrooms
2
Bathrooms
1
Interior Size
700 - 1100 sqft
Parking
1
MLS®
E13766792
Property Overview
Welcome to this beautiful, modern 2-bedroom, 1-bathroom rental in Oshawa! Featuring 9-foot ceilings, high-end finishes, and a bright, spacious layout, this stylish unit offers comfortable and convenient living. Enjoy a **private entrance** & Backyard a spacious living room, and a full **eat-in kitchen** equipped with all appliances. The well-designed layout provides plenty of space for both everyday living and entertaining. Ideally located just **minutes from Costco, No Frills, shopping, restaurants, transit, and numerous amenities**, with easy access to major roads. **Features:** 2 Spacious Bedrooms, 1 Full Bathroom, 9-Foot Ceilings, High-End Finishes, Private Entrance, Full Eat-In Kitchen, Spacious Living Room, All Appliances Included, Convenient Oshawa Location, Less Than 5 Minutes to Costco & No Frills. A fantastic opportunity to lease a modern and well-appointed home in a convenient location. **Don't miss out!** (id:67197)
Key Facts
- Price
- Contact for pricing
- Property Type
- Single Family
- Transaction Type
- For rent
- Bedrooms
- 2
- Bathrooms
- 1
- Parking
- 1
- MLS® Number
- E13766792
- Interior Size
- 700 - 1100 sqft
Location
1 - 182 PRINCE STREET, Oshawa (O'Neill), Ontario L1G4E6
Open MapRooms
| Room | Level | Dimensions |
|---|---|---|
| Primary Bedroom | Flat | 3.35 m x 3.05 m |
| Bedroom 2 | Flat | 3.05 m x 2.75 m |
| Living room | Flat | 5.2 m x 3.95 m |
| Dining room | Flat | 5.2 m x 3.95 m |
| Kitchen | Flat | 2.15 m x 1.8 m |
| Bathroom | Flat | 1.5 m x 1.2 m |
| Laundry room | Flat | 1.5 m x 1.8 m |
Building Details
- Building Type
- Other
- Bedrooms Above Grade
- 2
- Bathrooms
- 1
- Basement
- None
- Cooling
- Central air conditioning
- Exterior Finish
- Brick, Vinyl siding
- Fireplace
- No
- Foundation
- Concrete
- Heating Fuel
- Natural gas
- Heating
- Forced air
- Interior Size
- 700 - 1100 sqft
- Water
- Municipal water
Land Details
- Size Frontage
- 31 ft ,4 in
- Size Depth
- 81 ft ,10 in
- Acreage
- No
- Sewer
- Sanitary sewer
Property Features
- In suite Laundry
- Water Heater
Ownership Information
- Lease
- 2200.00
Parking & Utilities
Utilities
- Electricity - Available
- Sewer - Available
Agent / Brokerage Contact
Listing Representation
RE/MAX HALLMARK FIRST GROUP REALTY LTD.
View REALTOR.ca sourceListing Agent
ADRIANA ALVAREZ BAQUERO
Salesperson
CRISTIAN ALVAREZ BAQUERO
Salesperson
Listing Office
RE/MAX HALLMARK FIRST GROUP REALTY LTD.
Book a Showing
Send a note from this page and we will reply about this property.