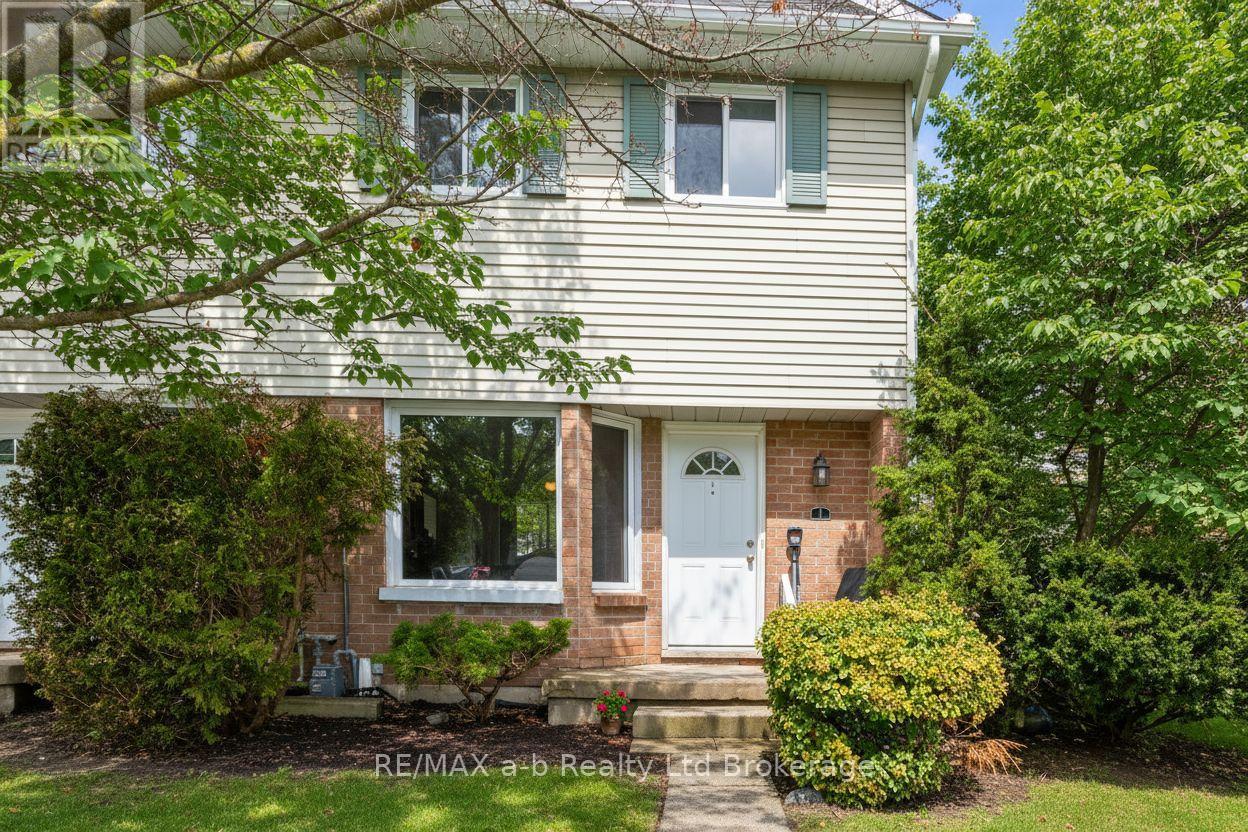
For Sale
1 - 10 DUFFERIN STREET
Norwich (Norwich Town), Ontario N0J1P0
$328,000
3 Beds · 2 Baths · 1 Parking · Single Family
Updated 2026-08-24 16:24:56+00
Status
For Sale
Bedrooms
3
Bathrooms
2
Interior Size
1800 - 1999 sqft
Parking
1
MLS®
X13706526
Property Overview
The two storey townhomes in the Dufferin Street complex in Norwich offers practical, hassle free, and affordable living. This home at Unit #1 has a thoughtfully designed living space on the main level with kitchen, living room, dedicated dinette and powder room. Upstairs are 3 good sized bedrooms and an updated 4pc bath. The lower level is partially complete with a rec room and large utility/laundry room with lots of storage space. The rear deck is also a nice size as as a corner unit, its quiet and a semi private. All within walking distance to downtown shopping, community center & elementary school. This property is perfect for those downsizing, starting out, or for a small family. Enjoy all the benefits of this well managed condo lifestyle; no grass cutting, snow removal or building maintenance & repair. (id:67197)
Key Facts
- Price
- $328,000
- Property Type
- Single Family
- Transaction Type
- For sale
- Bedrooms
- 3
- Bathrooms
- 2
- Parking
- 1
- MLS® Number
- X13706526
- Interior Size
- 1800 - 1999 sqft
- Ownership Type
- Condominium/Strata
Location
1 - 10 DUFFERIN STREET, Norwich (Norwich Town), Ontario N0J1P0
Open MapRooms
| Room | Level | Dimensions |
|---|---|---|
| Primary Bedroom | Second level | 3.4036 m x 4.1402 m |
| Bedroom 2 | Second level | 2.3367 m x 4.318 m |
| Bedroom 3 | Second level | 2.9464 m x 2.3367 m |
| Bathroom | Second level | 2.286 m x 2.286 m |
| Recreational, Games room | Basement | 4.572 m x 3.3019 m |
| Utility room | Basement | 5.9944 m x 4.8006 m |
| Living room | Main level | 3.6576 m x 4.6228 m |
| Kitchen | Main level | 2.4892 m x 3.175 m |
| Dining room | Main level | 2.4892 m x 2.8956 m |
| Partial bathroom | Main level | 0.8128 m x 2.1844 m |
Building Details
- Building Type
- Row / Townhouse
- Bedrooms Above Grade
- 3
- Bathrooms
- 2
- Basement
- N/A (Partially finished)
- Basement Development
- Partially finished
- Cooling
- Wall unit
- Exterior Finish
- Brick, Vinyl siding
- Fireplace
- No
- Foundation
- Concrete
- Heating Fuel
- Natural gas
- Heating
- Forced air
- Interior Size
- 1800 - 1999 sqft
- Stories
- 2
Land Details
- Acreage
- No
Property Features
- Pets Allowed With Restrictions
Ownership Information
- Ownership Type
- Condominium/Strata
Maintenance Information
- Maintenance Fee
- 370.00
- Maintenance Fee Type
- Insurance, Parking, Common Area Maintenance
- Payment Unit
- Monthly
Agent / Brokerage Contact
Listing Representation
RE/MAX a-b Realty Ltd Brokerage
View REALTOR.ca sourceListing Agent
Marius Kerkhoff
Broker
Listing Office
RE/MAX a-b Realty Ltd Brokerage
Book a Showing
Send a note from this page and we will reply about this property.