For Sale
0 Twin Gullies Pond
Brigus Junction, Newfoundland & Labrador A0A0A0
$199,900
4 Beds · 1 Bath · Single Family
Updated 2026-09-09 17:51:56+00
Status
For Sale
Bedrooms
4
Bathrooms
1
Interior Size
900 sqft
MLS®
1302873
Property Overview
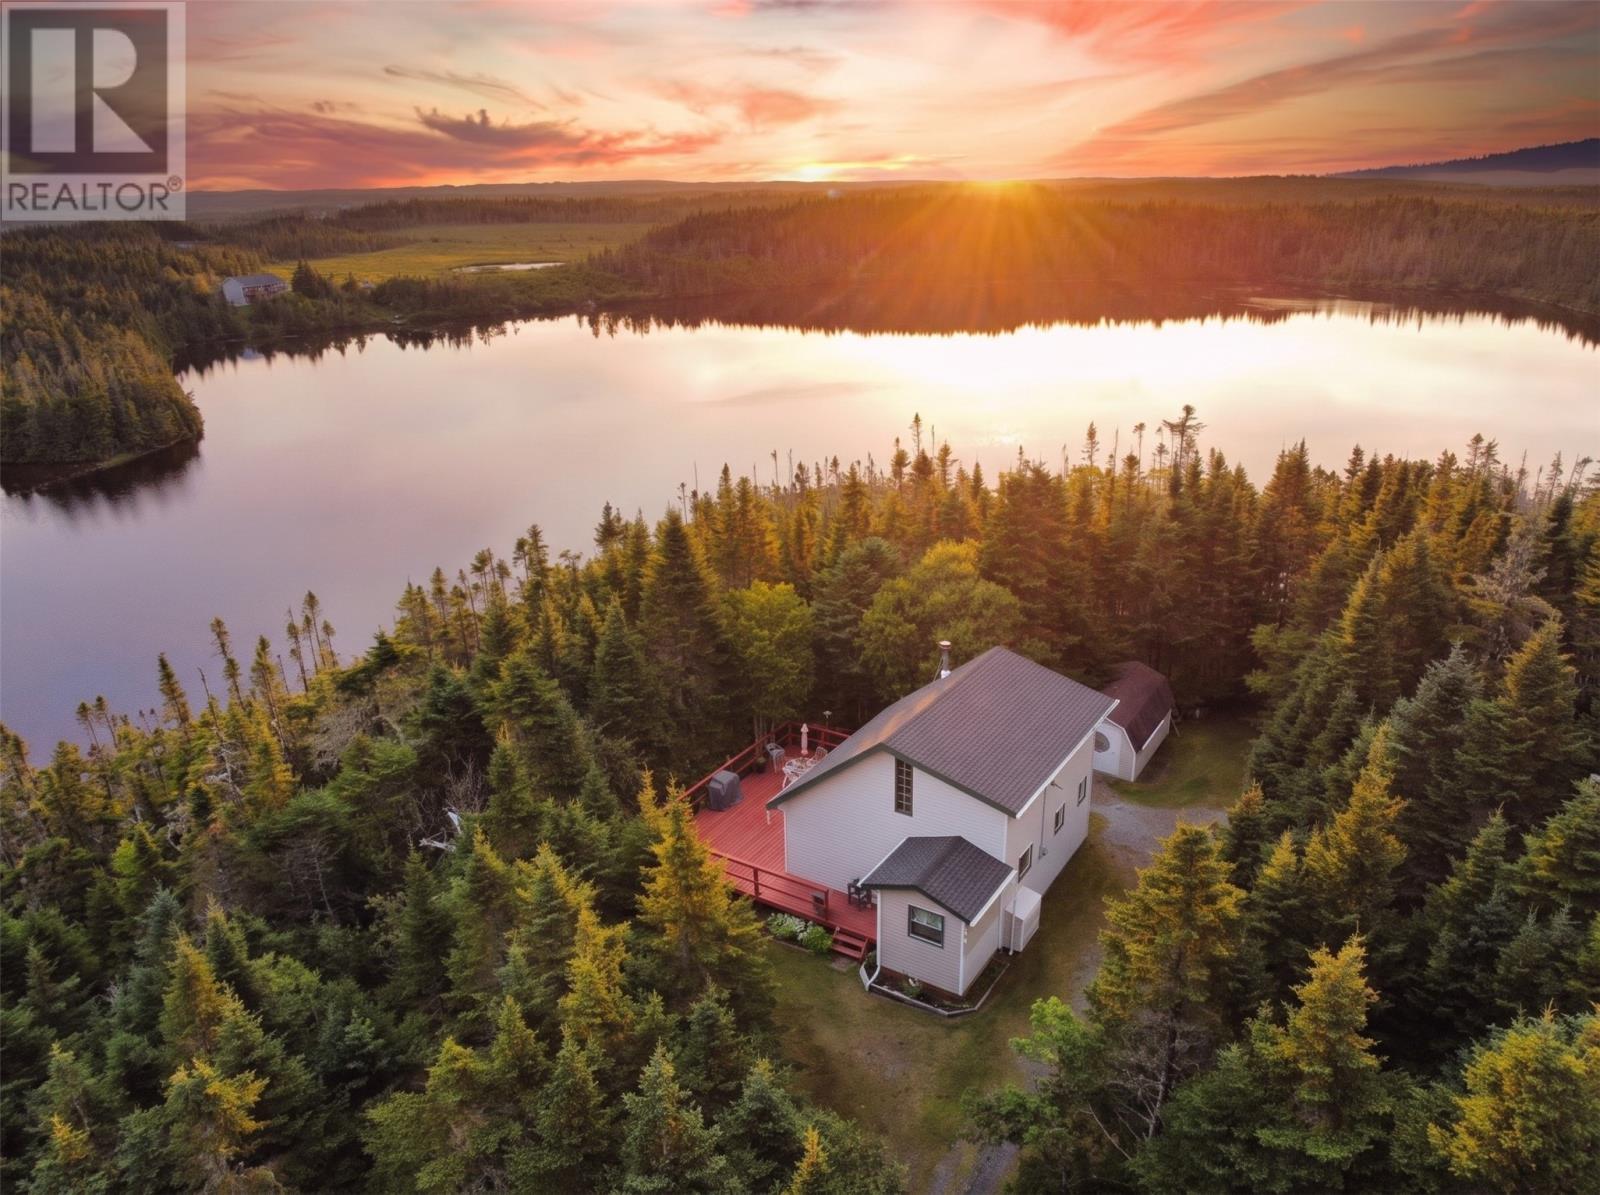
Nestled on a private, wooded & treed lot of approximately 0.8 acres, this bright & inviting cabin offers a unique opportunity to enjoy waterfront living surrounded by nature, while remaining only approximately 45 minutes from St. Johnâs. With pond frontage & beautiful water views, this property is perfectly suited for outdoor enthusiasts seeking a peaceful retreat! The main level features a bright kitchen & comfortable living room centred around a cozy woodstove, which serves as the homeâs sole source of heat. Four well-proportioned bedrooms & a main 4-piece bathroom provide plenty of space for family & guests. Outside, enjoy your own private wharf with direct pond access, ideal for boating, swimming, fishing & exploring the surrounding waterways. A dedicated firepit area creates the perfect spot to unwind & enjoy evenings outdoors. The property also includes an oversized storage shed, garden patch, privacy gate & approximately 10 metres of reservation to the water. Situated directly on an ATV trail, the possibilities for adventure are endless, with easy access to hunting, fishing, boating, ATVing & other recreational activities. Recent updates include shingles approximately one year old. A truly special private lot offering peace, privacy & an exceptional connection to the outdoors. (id:67197)
Key Facts
- Price
- $199,900
- Property Type
- Single Family
- Transaction Type
- For sale
- Bedrooms
- 4
- Bathrooms
- 1
- MLS® Number
- 1302873
- Interior Size
- 900 sqft
- Year Built
- 1982
- Ownership Type
- Freehold
Location
0 Twin Gullies Pond, Brigus Junction, Newfoundland & Labrador A0A0A0
Open MapRooms
| Room | Level | Dimensions |
|---|---|---|
| Primary Bedroom | Second level | 11.0 x 7.7 |
| Bedroom | Second level | 8.0 x 7.0 |
| Bedroom | Second level | 8.0 x 7.8 |
| Bedroom | Main level | 8.9 x 7.2 |
| Bath (# pieces 1-6) | Main level | 4pc |
| Living room | Main level | 24.0 x 14.0 |
| Kitchen | Main level | 10.5 x 9.0 |
| Porch | Main level | 8.0 x 7.5 |
Building Details
- Building Type
- House
- Architectural Style
- 2 Level
- Construction Style
- Detached
- Bedrooms Above Grade
- 4
- Bedrooms Below Grade
- 0
- Bathrooms
- 1
- Exterior Finish
- Vinyl siding
- Fireplace
- Yes
- Heating Fuel
- Wood
- Interior Size
- 900 sqft
- Stories
- 2
- Water
- Lake/River Water Intake
- Year Built
- 1982
Land Details
- Acreage
- No
- Landscape Features
- Landscaped
- Sewer
- Septic tank
- Amenities Nearby
- Recreation, Shopping
Property Features
- Recreation
- Shopping
Ownership Information
- Ownership Type
- Freehold
Agent / Brokerage Contact
Listing Representation
RE/MAX Infinity Realty Inc. - Sheraton Hotel
View REALTOR.ca sourceListing Agent
Robert Moore
Listing Office
RE/MAX Infinity Realty Inc. - Sheraton Hotel
Book a Showing
Send a note from this page and we will reply about this property.